
Water Views
Address
8055 Nw 117th Way, Parkland, FL
Price
$ 1,240,000
Property Attributes
- MLS#A11998199
- TypeSingle Family
- Listing Status Active
- CountyBroward
- CityParkland
- Area3614
- NeighborhoodHERON BAY NORTH PLAT 3
- Zip33076
- Style
- Year Built2013
- Taxes$ 14817
- Price$ 1,240,000
- Bedrooms4
- Full Bathrooms3
- Half Bathrooms0
- Sqr Footage3024
Data Source:
Southeast Florida MLS (SEFMLS)
Property Description
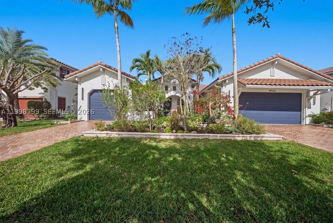
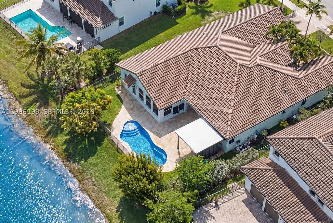
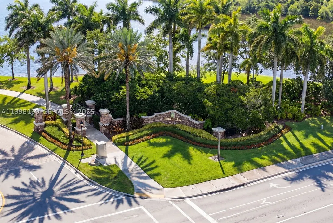
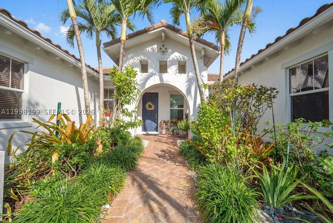
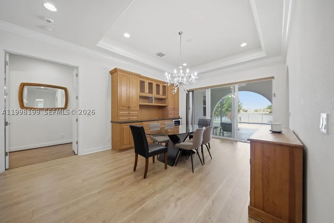
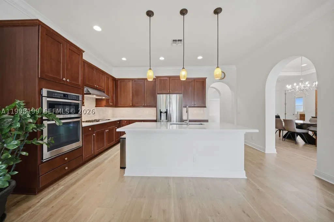
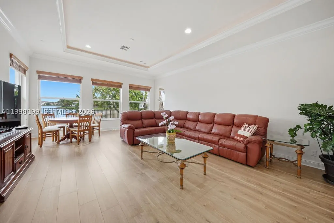
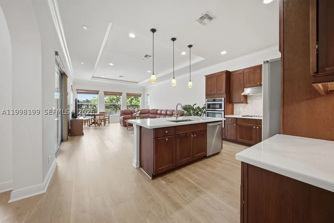
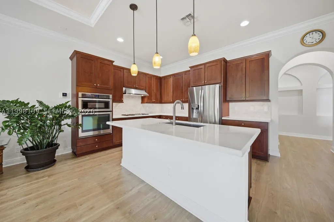
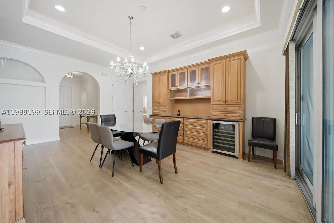
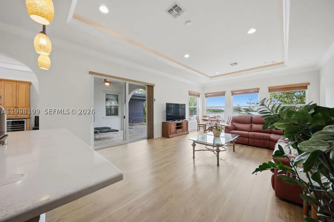
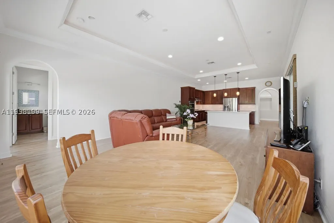
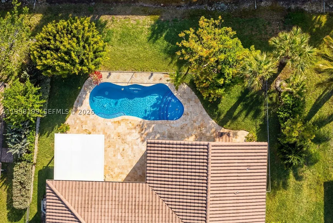
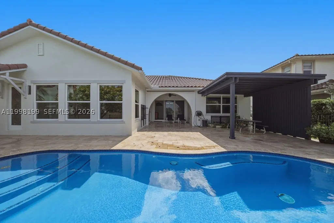
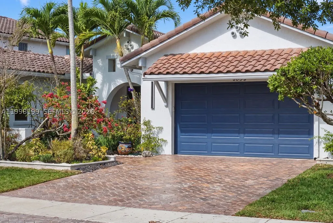
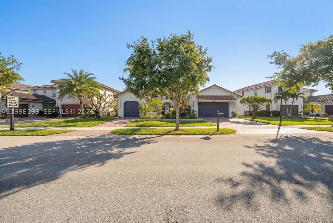
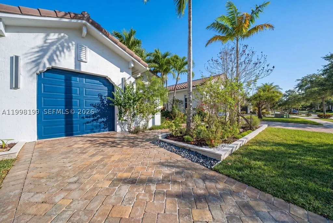
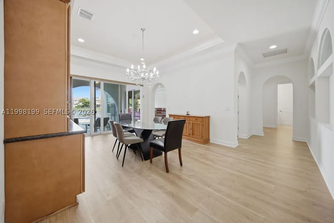
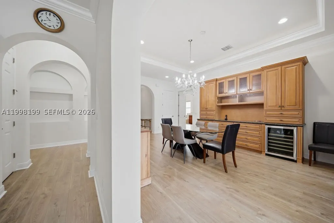
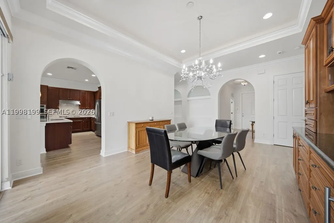
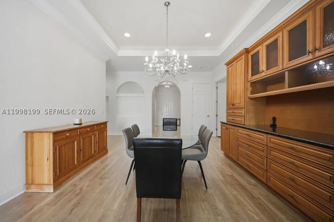
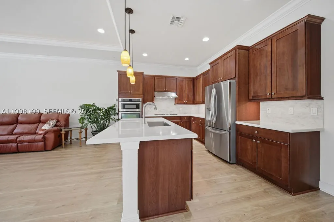
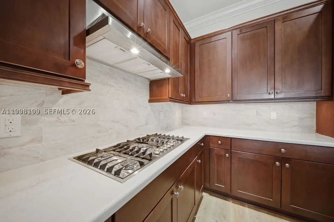
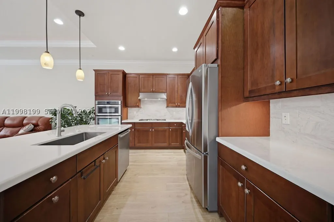
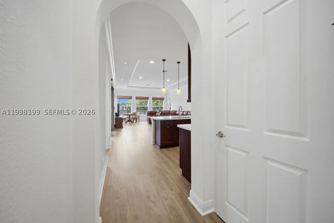
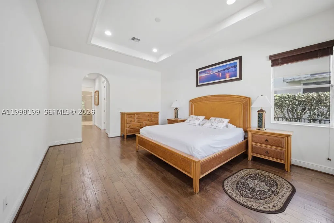
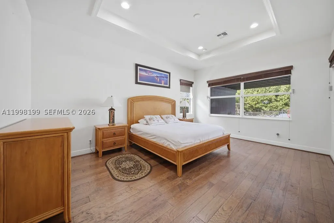
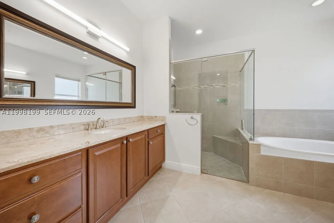
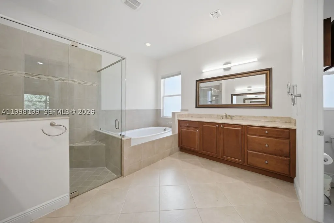
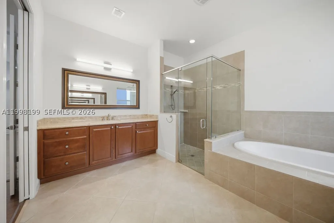
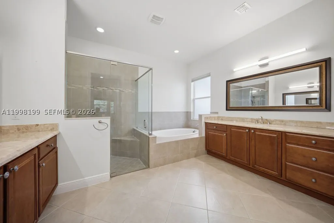
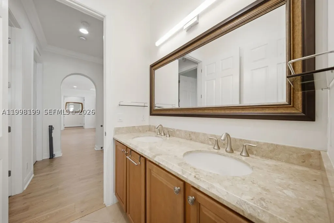
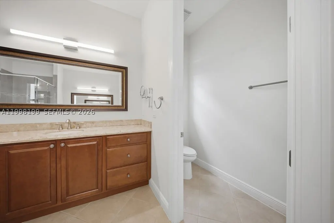
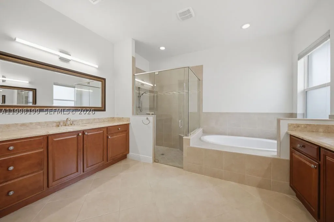
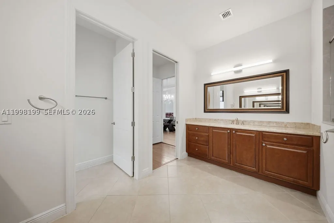
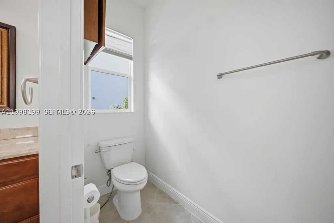
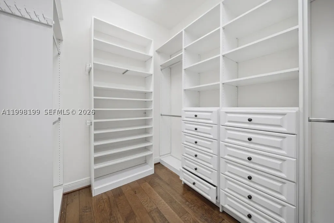
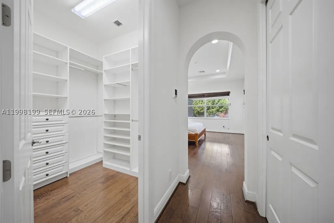
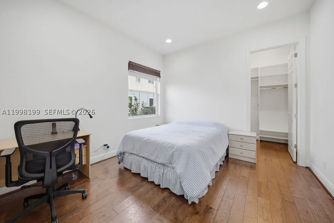
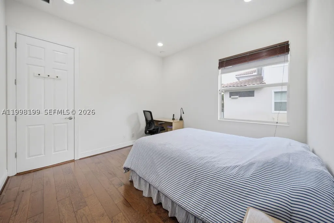
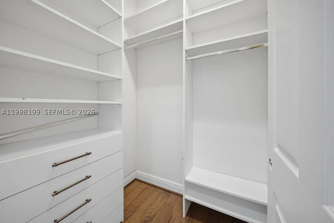
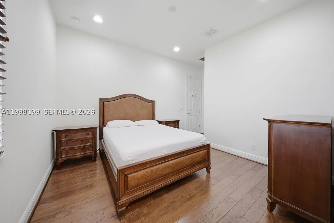
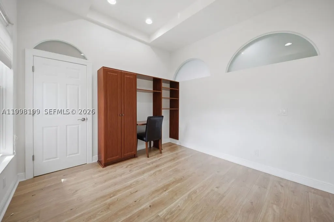
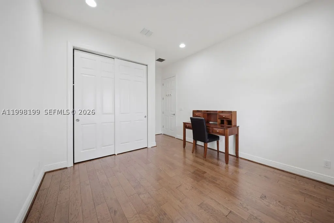
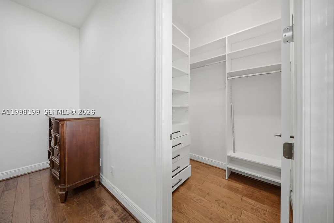
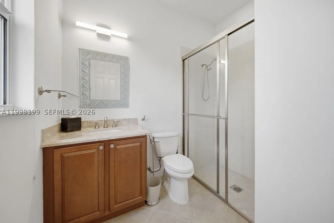
Experience refined living in this beautifully upgraded residence featuring 4Beds plus an office, 3 full baths, located in one of the newest subdivisions of Heron Bay, built under updated Florida building codes for enhanced safety, durability, and modern standards. This home welcomes you w/ new designer laminate flooring, exceptional natural light, and expansive walk-in closets with custom wood built-ins, offering both elegance and functionality.The newly renovated kitchen showcases sleek white quartz countertops, premium cabinetry, and a contemporary layout designed for everyday comfort and entertaining. Step outside to your private retreat: a resort-style pool equipped with a turbo-jet system that allows you to jog or swim against the water stream, an elegant pergola, and a breathtaking infinite lake view overlooking a preserved natural habitat with native flora and fauna. The serene water backdrop creates a unique sense of openness, privacy, and connection with nature.Additional highlights include a 3-car attached garage, a bright and open floor plan, and a desirable west-facing front exposure that enhances the home’s natural light. Living in Heron Bay means enjoying an unmatched lifestyle with two clubhouses, multiple pools, state-of-the-art fitness centers, tennis and pickleball courts, basketball courts, playgrounds, walking trails, 24/7 gated security, and impeccably maintained landscaping. A rare opportunity to enjoy privacy, elegance, and world-class community living.
| Elementary School | Middle School | High School |
|---|---|---|
| Heron Heights Elementary School | Westglades Middle School | Marjory Stoneman Douglas High School |
| Price History | |
|---|---|
| 4/15/2026 | Listed $1,265,000 |
| 6/4/2026 | 2$1,240,000 |
General Features
| Sewer | PublicSewer |
|---|---|
| Heating | Central,Electric |
| Cooling | CentralAir |
| Utilities | CableAvailable |
| Possession | CloseOfEscrow,Negotiable |
| Roof | Flat,Tile |
| Appliances | Dryer,Dishwasher,ElectricRange,Disposal,Microwave,Refrigerator,TrashCompactor,Washer |
| HOA Fee | 1119 |
| Garage Spaces | 3 |
| Patio/Porch Features | Patio |
| Architectural Style | Ranch,OneStory |
| Pool Features | AboveGround,OutsideBathAccess,PoolEquipment,Pool,Community |
| Security Features | GatedCommunity |
| Restrictions | OkToLease |
| Construction Materials | Block |
| Pets Allowed | NoPetRestrictions,Yes |
| Year Built | 2013 |
| View | Lake |
| Stories Count | 1 |
| Property Subtype | SingleFamilyResidence |
| Tax Year | 2025 |
| Waterfront Features | LakePrivileges |
| Community Features | Clubhouse,Fitness,GameRoom,Gated,Other,Pool,Sauna,TennisCourts |
| Assoc Fee Paid Per | Quarterly |
| County | Broward |
| Property Type | Residential |
| Subdivision Name | HERON BAY NORTH PLAT 3 |
| Facing Direction | West |
| Garage Y/N | true |
| Full Baths | 3 |
| Status | Active |
| High School | Marjory Stoneman Douglas |
| City | Parkland |
| Disclosures | None |
| Senior Community Y/N | false |
| Zoning Description | RS-6 |
| MLS Area | 3614 |
| Lot Size Units | SquareFeet |
| Lot Size Square Feet | 11333 |
| Listing Terms | Cash,Conventional |
| Spa Features | AboveGround |
| Elementary School | Heron Heights |
| Year Built Details | Resale |
| Tax Annual Amount | 14817 |
| Middle/Junior High School | Westglades |
| MLS Area Minor | North Broward 441 To Everglades (3611-3642) |
| Lease Considered Y/N | false |
| Virtual Tour | https://www.propertypanorama.com/instaview/mia/A11998199 |
| Standard Status | Active |
| Occupancy Type | CallAgent |
| Property Sub Type Additional | SingleFamilyResidence |
| PostalCity | Parkland |
| Legal Description | HERON BAY NORTH PLAT 3 176-73 B LOT 3 BLK B |
| AttributionContact | info@ppgmiami.com |
Interior Features
| Interior Amenities | BedroomOnMainLevel,BreakfastArea,ConvertibleBedroom,FirstFloorEntry,LivingDiningRoom,SeparateShower |
|---|---|
| Flooring | Hardwood,Laminate,Wood |
| Air Conditioning Y/N | true |
| Heating Y/N | true |
| Total Bedrooms | 4 |
| Total Baths | 3 |
Exterior Features
| Exterior Amenities | Patio,StormSecurityShutters,TennisCourts |
|---|---|
| Parking Features | Driveway,PaverBlock,GarageDoorOpener |
| Lot Features | QuarterToHalfAcreLot |
| Water Source | Public |
| Lot Size Area | 11333 |
| Spa | true |
| Building Area Total | 4051 |
| Frontage Length | 85 |
| Private Pool | true |
| Waterfront Y/N | true |
| Covered Spaces | 3 |
Amenities
- Foreclosure
- Views
- Short Sale
- New Construction
- Adult 55+
- Lease To Own
- No HOA Fees
- Furnished
- Primary On Main
- Air Conditioning
- Seller Finance
- Green
- Fixer Upper
- Horse
- Golf
- Fireplace
- Deck
- Garage
- Basement
- Pool
Property vs Single Family Average in 33076
Price
Taxes
Year Built
 Copyright Southeast Florida Multiple Listing Service © 2026. Accuracy of listing information is not guaranteed. Listing information is provided for personal consumer, non-commercial use, solely to identify potential properties for potential purchase. All other use is strictly prohibited, is a violation of the terms of use, and may violate federal and state law.
Data Last Updated: September 16, 2026 10:04 AM UTC
Copyright Southeast Florida Multiple Listing Service © 2026. Accuracy of listing information is not guaranteed. Listing information is provided for personal consumer, non-commercial use, solely to identify potential properties for potential purchase. All other use is strictly prohibited, is a violation of the terms of use, and may violate federal and state law.
Data Last Updated: September 16, 2026 10:04 AM UTC
 All information deemed reliable but not guaranteed. All properties are subject to prior sale, change or withdrawal. Neither listing broker(s) or information provider(s) shall be responsible for any typographical errors, misinformation, misprints and shall be held totally harmless. Listing(s) information is provided for consumer's personal, non-commercial use and may not be used for any purpose other than to identify prospective properties consumers may be interested in purchasing. The data relating
